
The Black Hills is in the middle of a building run. Rapid City is adding subdivisions on its southwest corridor, Spearfish and the northern Hills are drawing second home buyers, and custom builders across the region are booking their calendars a year out. Demand is coming from military families, healthcare workers, remote professionals, and out of state buyers who want land, views, and a home built for the place.
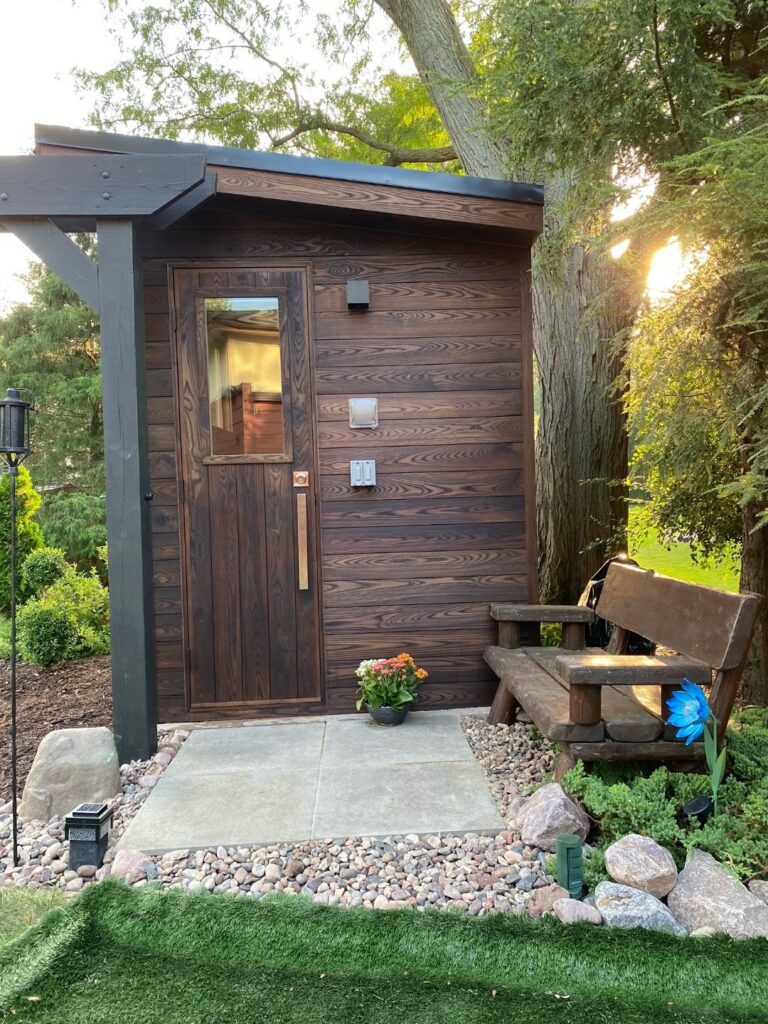
The homes going up reflect that. Builders in the region are specifying for energy performance, durable exteriors, and materials that hold up to the climate. And a growing share of custom home clients are asking for something else on the site plan: a dedicated wellness space in the backyard, anchored by a real sauna.
This post covers where a custom sauna fits in a Black Hills build, what it adds to the property, and why the construction has to answer to High Plains weather before anything else.
Wellness is now a line item in custom home design
Ten years ago a sauna was an afterthought. A kit ordered after move-in, dropped wherever the yard had room. That has changed. In 2026, wellness features rank among the leading design priorities in custom home planning nationally, alongside energy performance and flexible layouts. Buyers building at the custom tier expect the home to include a place for recovery and heat, the same way it includes a mudroom or a covered porch.
For a Black Hills build, an outdoor sauna is the natural form for that. The climate does half the work. Cold, dry winters and cool evenings most of the year make the contrast between 190 degrees inside and the air outside the whole point. A backyard sauna also earns its footprint year round in a way a pool in this region never will.
There is a practical development angle too. On spec homes and small developments, a finished sauna is a differentiator that photographs well, shows well, and separates a listing from the identical floor plan two lots over. For properties that will run as vacation rentals, the case is even more direct. Guests book around it, and guests prefer saunas over hot tubs when both are on the table.
Plan the sauna with the home, not after it
The single best decision a custom home client can make about a sauna is to put it on the site plan during design, not after closing. Planning it with the build means the electrical run, the pad or footings, the landscape design, and the sightlines from the house all get resolved once, by the same team, instead of retrofitted later.
Here is how the process runs when a sauna is specified alongside a custom home:
- Placement and site. The sauna gets a spot on the site plan with the same logic as any outbuilding: access, drainage, wind exposure, and the view you want from the bench. Our post on choosing the spot for a backyard sauna walks through the criteria.
- Design and renderings. Capacity, layout, heater type, window placement, and exterior finish get locked in a design call. Jayson produces in-house 3D renderings, so the client and the builder both see the finished structure on the property before anything is cut.
- Build in Duluth. The sauna is built in our shop while the home is under construction. Clients get photo updates through the build. The sauna does not sit on the critical path of the house, and no trade on site has to learn sauna construction.
- Delivery and set. The finished sauna is delivered to the property and set in place. For a new build, this typically lands in the same window as final landscaping.
For architects and builders, this is the cleanest version of the amenity. One vendor, one engineered structure, one delivery date, and a spec sheet you can hand to the client. The full residential line is on the custom home saunas page and the outdoor saunas page.
Built for the weather between the Missouri and the Rockies
The region running from western North Dakota through the Black Hills and into Wyoming is some of the hardest weather in the country for an outdoor structure. This is the northern reach of what the insurance industry calls Hail Alley. NOAA records show the largest hailstone ever documented in the United States fell at Vivian, South Dakota: eight inches across. South Dakota now averages close to 390 hail events a year and ranks among the top states in the country for per capita hail losses, to the point that some insurers require separate hail deductibles on South Dakota homes. Cheyenne consistently ranks among the most hail-prone cities in America, and the northern Plains hail season peaks in July and August, right when an outdoor structure is standing in the open with no snow load to hide behind.
Add the wind. Sustained High Plains wind works on an exterior year round, driving rain and snow horizontally into every seam and drying and stressing wood cladding in a way sheltered climates never do. A sauna exterior in this region is not a finish decision. It is an engineering decision.
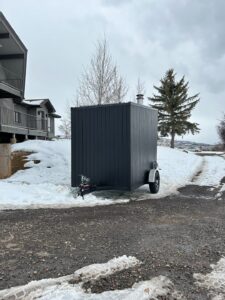
This is why BW saunas ship with corrugated metal exterior siding as the standard. Corrugated steel is impact resistant where wood siding dents, splits, and sheds shingles. It does not take hail damage the way asphalt or cedar shake does, it does not care about UV, and it sheds wind driven rain without absorbing any of it. It is the same logic that has ranchers and builders across the Dakotas and Wyoming putting steel on barns, shops, and increasingly on custom homes themselves. The material already belongs to the region.
| High Plains condition | How the build answers it |
|---|---|
| Hail | Corrugated metal exterior siding, standard on every build. Impact resistant, no shingles to strip, no paint film to bruise. |
| Sustained wind | Steel frame construction and a sealed, layered wall assembly. No siding laps for wind driven moisture to work behind. |
| Temperature swings | An eight layer wall system with R-15 rock wool insulation and a foil vapor barrier. The sauna comes to temperature fast at 10 below and holds it. |
| Interior moisture cycling | Foil vapor barrier seals the wall cavity, and furring strips create an air gap behind the cedar or aspen cladding so the interior wood dries between sessions. |
The wall assembly is the part no one sees and the part that decides whether the structure is still tight in year fifteen. We document every layer in the heat layers of a trailer sauna, and the same system carries across our stationary and mobile builds. Heaters are IKI, Kuuma, or Harvia, sized to the room. For how long a properly built structure should serve, see how long your outdoor sauna will last.
A sauna that has to be resided, reshingled, or resealed every few years is not an amenity. It is a maintenance contract. Specifying steel siding and a sealed wall system at the start is what makes the structure a permanent part of the property instead of a project.
From Duluth to the Hills
BW builds every sauna in Duluth, Minnesota, and the Black Hills sits a straight shot down I-90 from our shop. We deliver nationwide, and the Mountain West has become a steady part of that map, including builds delivered to Boulder and the Colorado high country. [BLACK HILLS PROJECT PLACEHOLDER: named local project, builder relationship, or delivery reference. Confirm with Fitz and Jayson before publishing, or cut this sentence.]
The Upper Midwest is also where American sauna culture lives. Duluth has been building and using wood fired saunas for over a century, and that heritage is in the construction habits: the wall assemblies, the wood acclimation, the stove sizing. A Black Hills client buying from BW is buying from the region of the country that never stopped taking saunas seriously.
For builders and developers, the working relationship is simple. Fitz handles the first call and scoping. Jayson handles design and renderings. The build happens in our shop on our schedule, and your site gets a finished, engineered structure on a delivery date. Explore current builds and models or start with the mobile line if the property calls for a movable unit.
Send us the site plan. We will tell you where the sauna goes, what it should be, and what it will cost. One call, real numbers.
Start the conversationFrequently asked questions
Can a sauna exterior really stand up to Black Hills hail?
Wood siding and asphalt roofing take hail damage. Corrugated steel resists it, which is why it is the standard exterior on every BW sauna and why steel is the default cladding on agricultural and shop buildings across the Dakotas and Wyoming. South Dakota averages close to 390 hail events a year, so the exterior material decision matters more here than almost anywhere in the country.
When should a sauna be added to a custom home project?
During design, before ground breaks. Putting the sauna on the site plan early means electrical, footings or pad, drainage, and sightlines get resolved with the rest of the home. The sauna itself is built off site in our Duluth shop while the home goes up, so it adds nothing to the construction schedule and no scope to the site trades.
Does a backyard sauna add value to a Black Hills property?
It adds function first: a heated, year round structure that gets used through eight months of cold weather. On the market side, a finished sauna differentiates a custom home or spec build from comparable listings, and on rental properties it is a bookable amenity that guests search for. The value case is strongest in cold climate markets like the Black Hills, where the amenity works most of the year.
How does delivery to South Dakota or Wyoming work?
Every sauna is built complete in Duluth, Minnesota and delivered to the property. The Black Hills is a direct run down I-90 from our shop, and we deliver nationwide, including regular routes through the Mountain West. Site requirements are minimal: access for delivery and a prepared spot per the plan agreed in design.
What keeps the sauna warm through a High Plains winter?
The wall system. BW builds use an eight layer assembly with R-15 rock wool insulation, a sealed foil vapor barrier, and an air gap behind the interior cedar or aspen cladding. The result is a room that comes to temperature quickly in subzero weather, holds heat between rounds, and dries out fully between sessions so moisture never accumulates in the structure.