

Step 01 · Conversation
You reach a person, not a form.
- First calls are led by Fitz. When you call the shop, you get one of two people: Fitz, or Jayson, our founder.
- We start with the questions that shape everything else: capacity, personal or commercial use, stove type, and mobile or stationary.
- We talk through your options at a high level and land on a direction that fits.
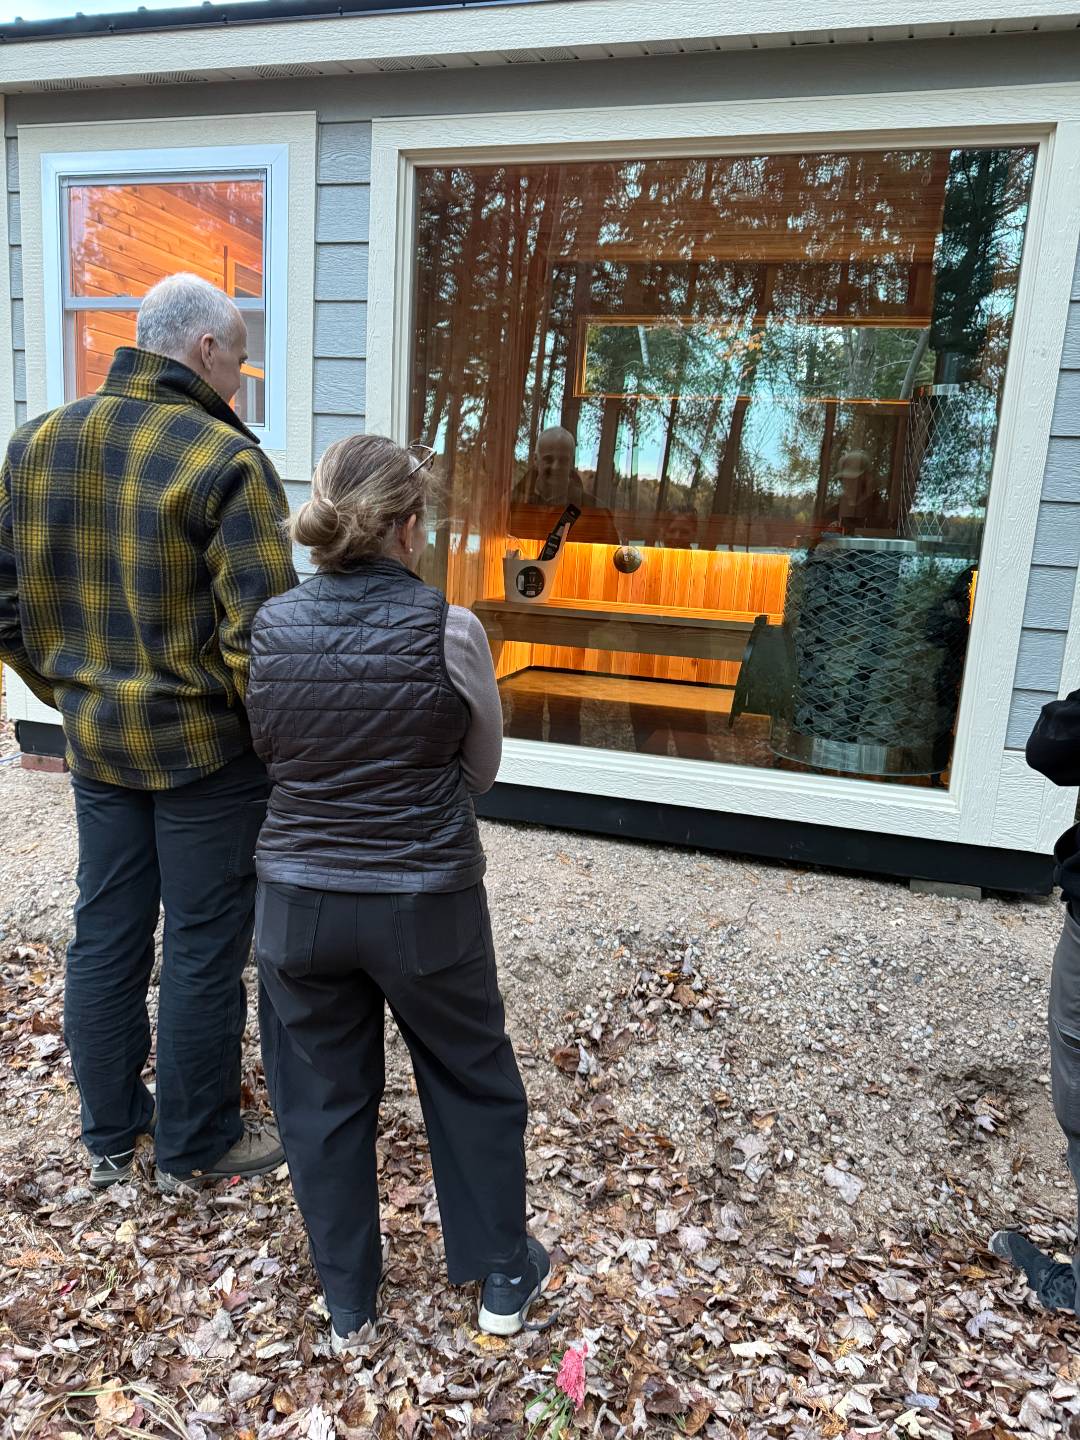
Step 02 · Design
Every line refined until it earns its place.
- It starts with a floor plan. Once the plan works, we move into materials and features.
- Features are the specifics: ADA access, a porthole window. Materials are the finishes, from a yakisugi or thermal pine exterior to clear-grade cedar inside.
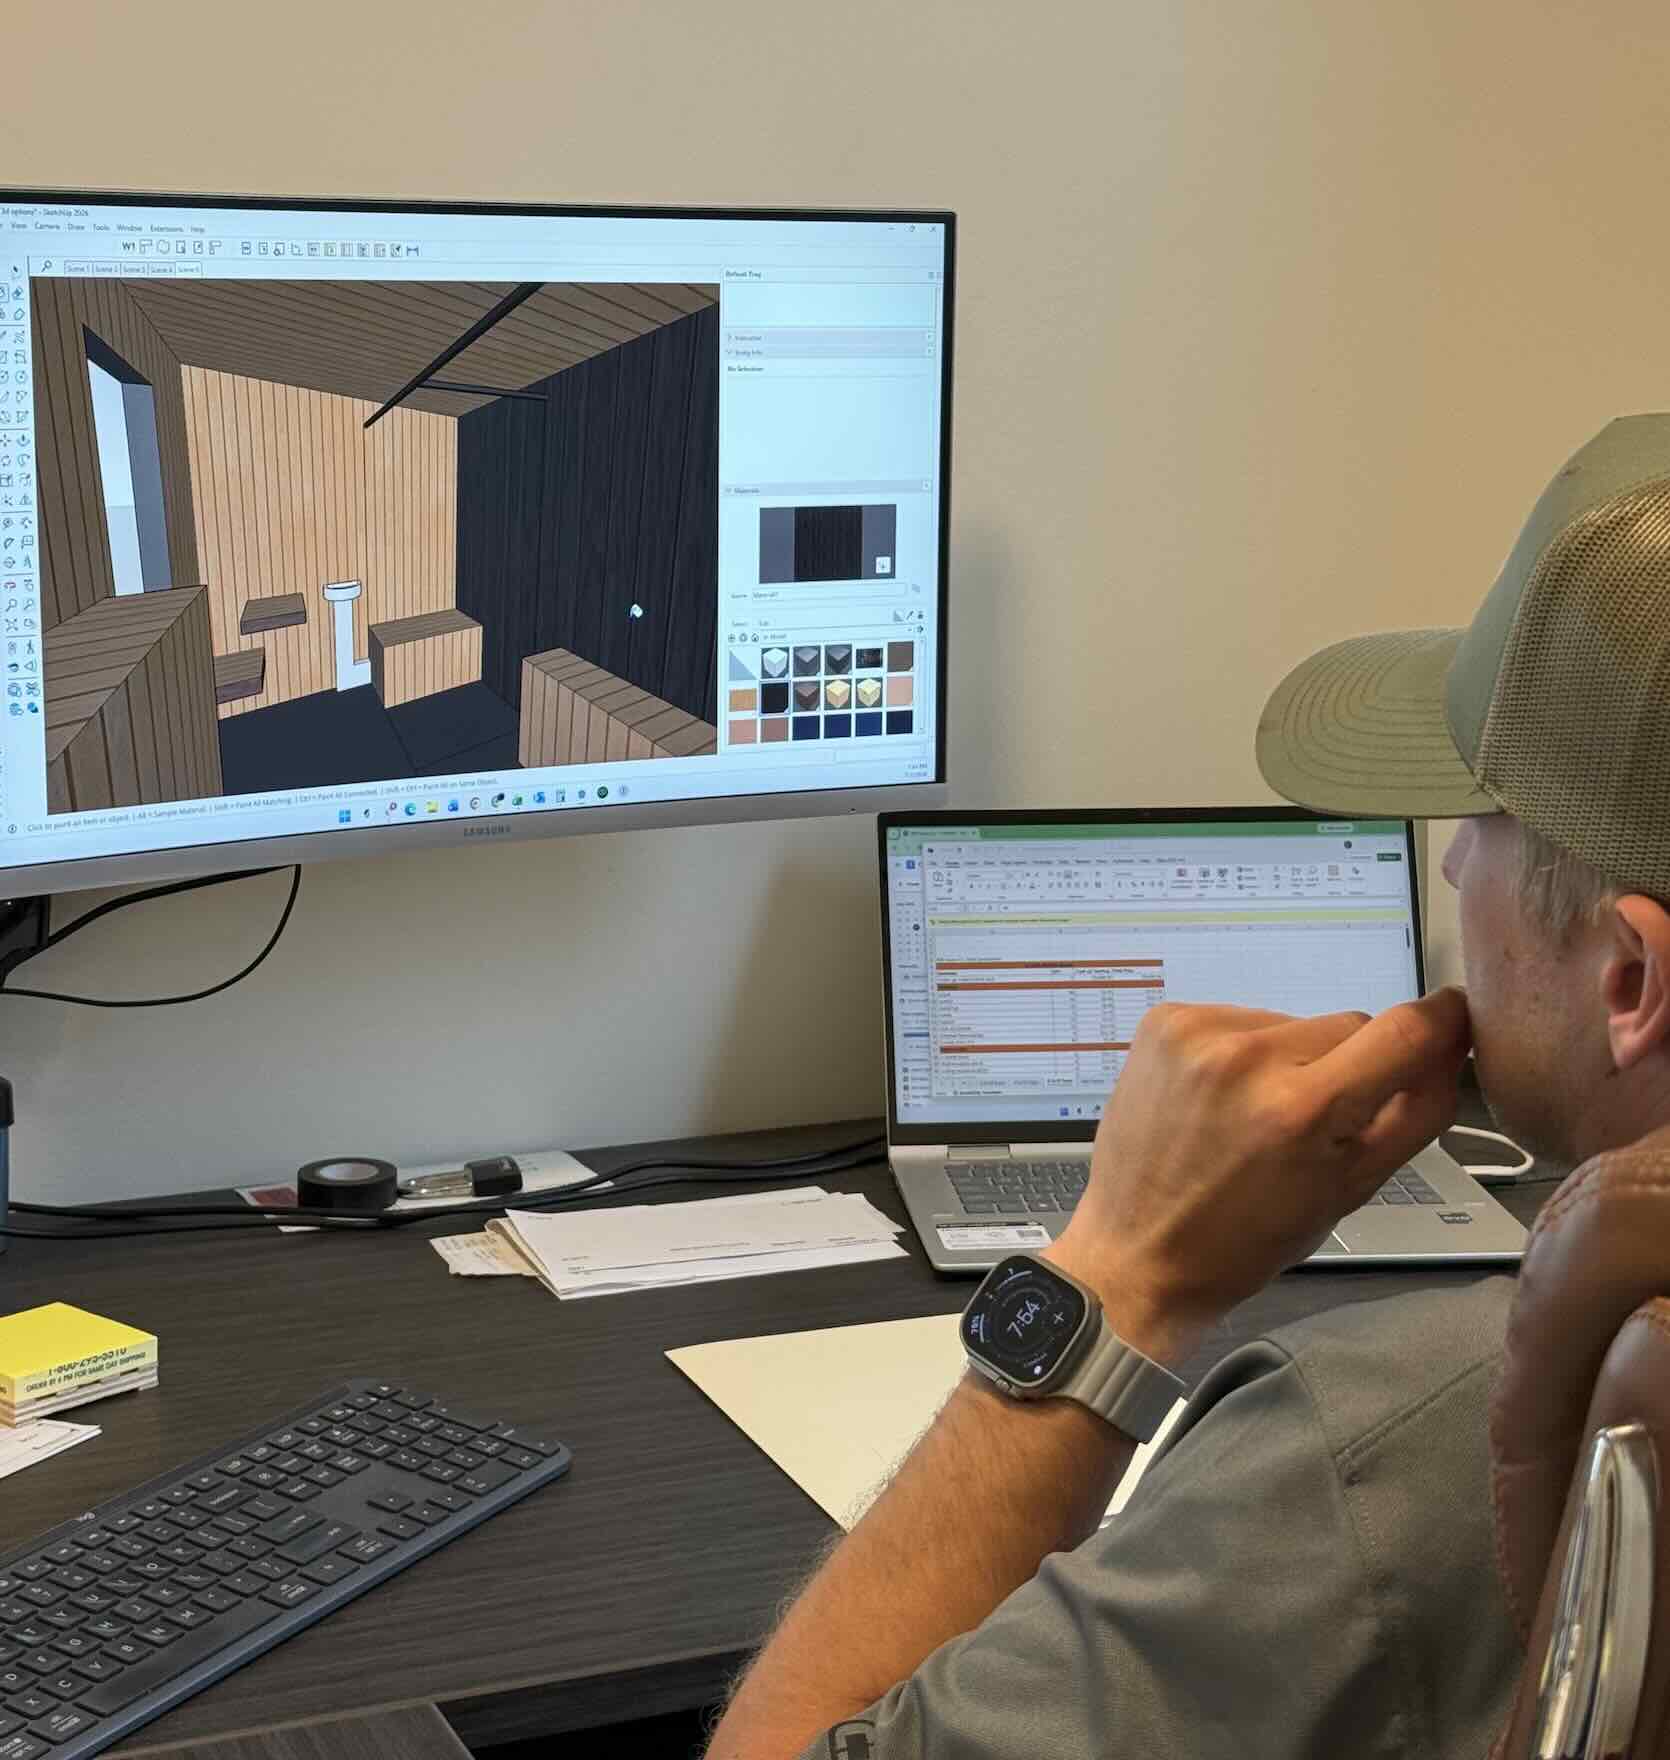
- Standard models can be configured on the site. Custom builds get a design call and in-house 3D renderings, drawn by Jayson.
Step 03 · Build
Hand-crafted in Duluth. Built to hold up.
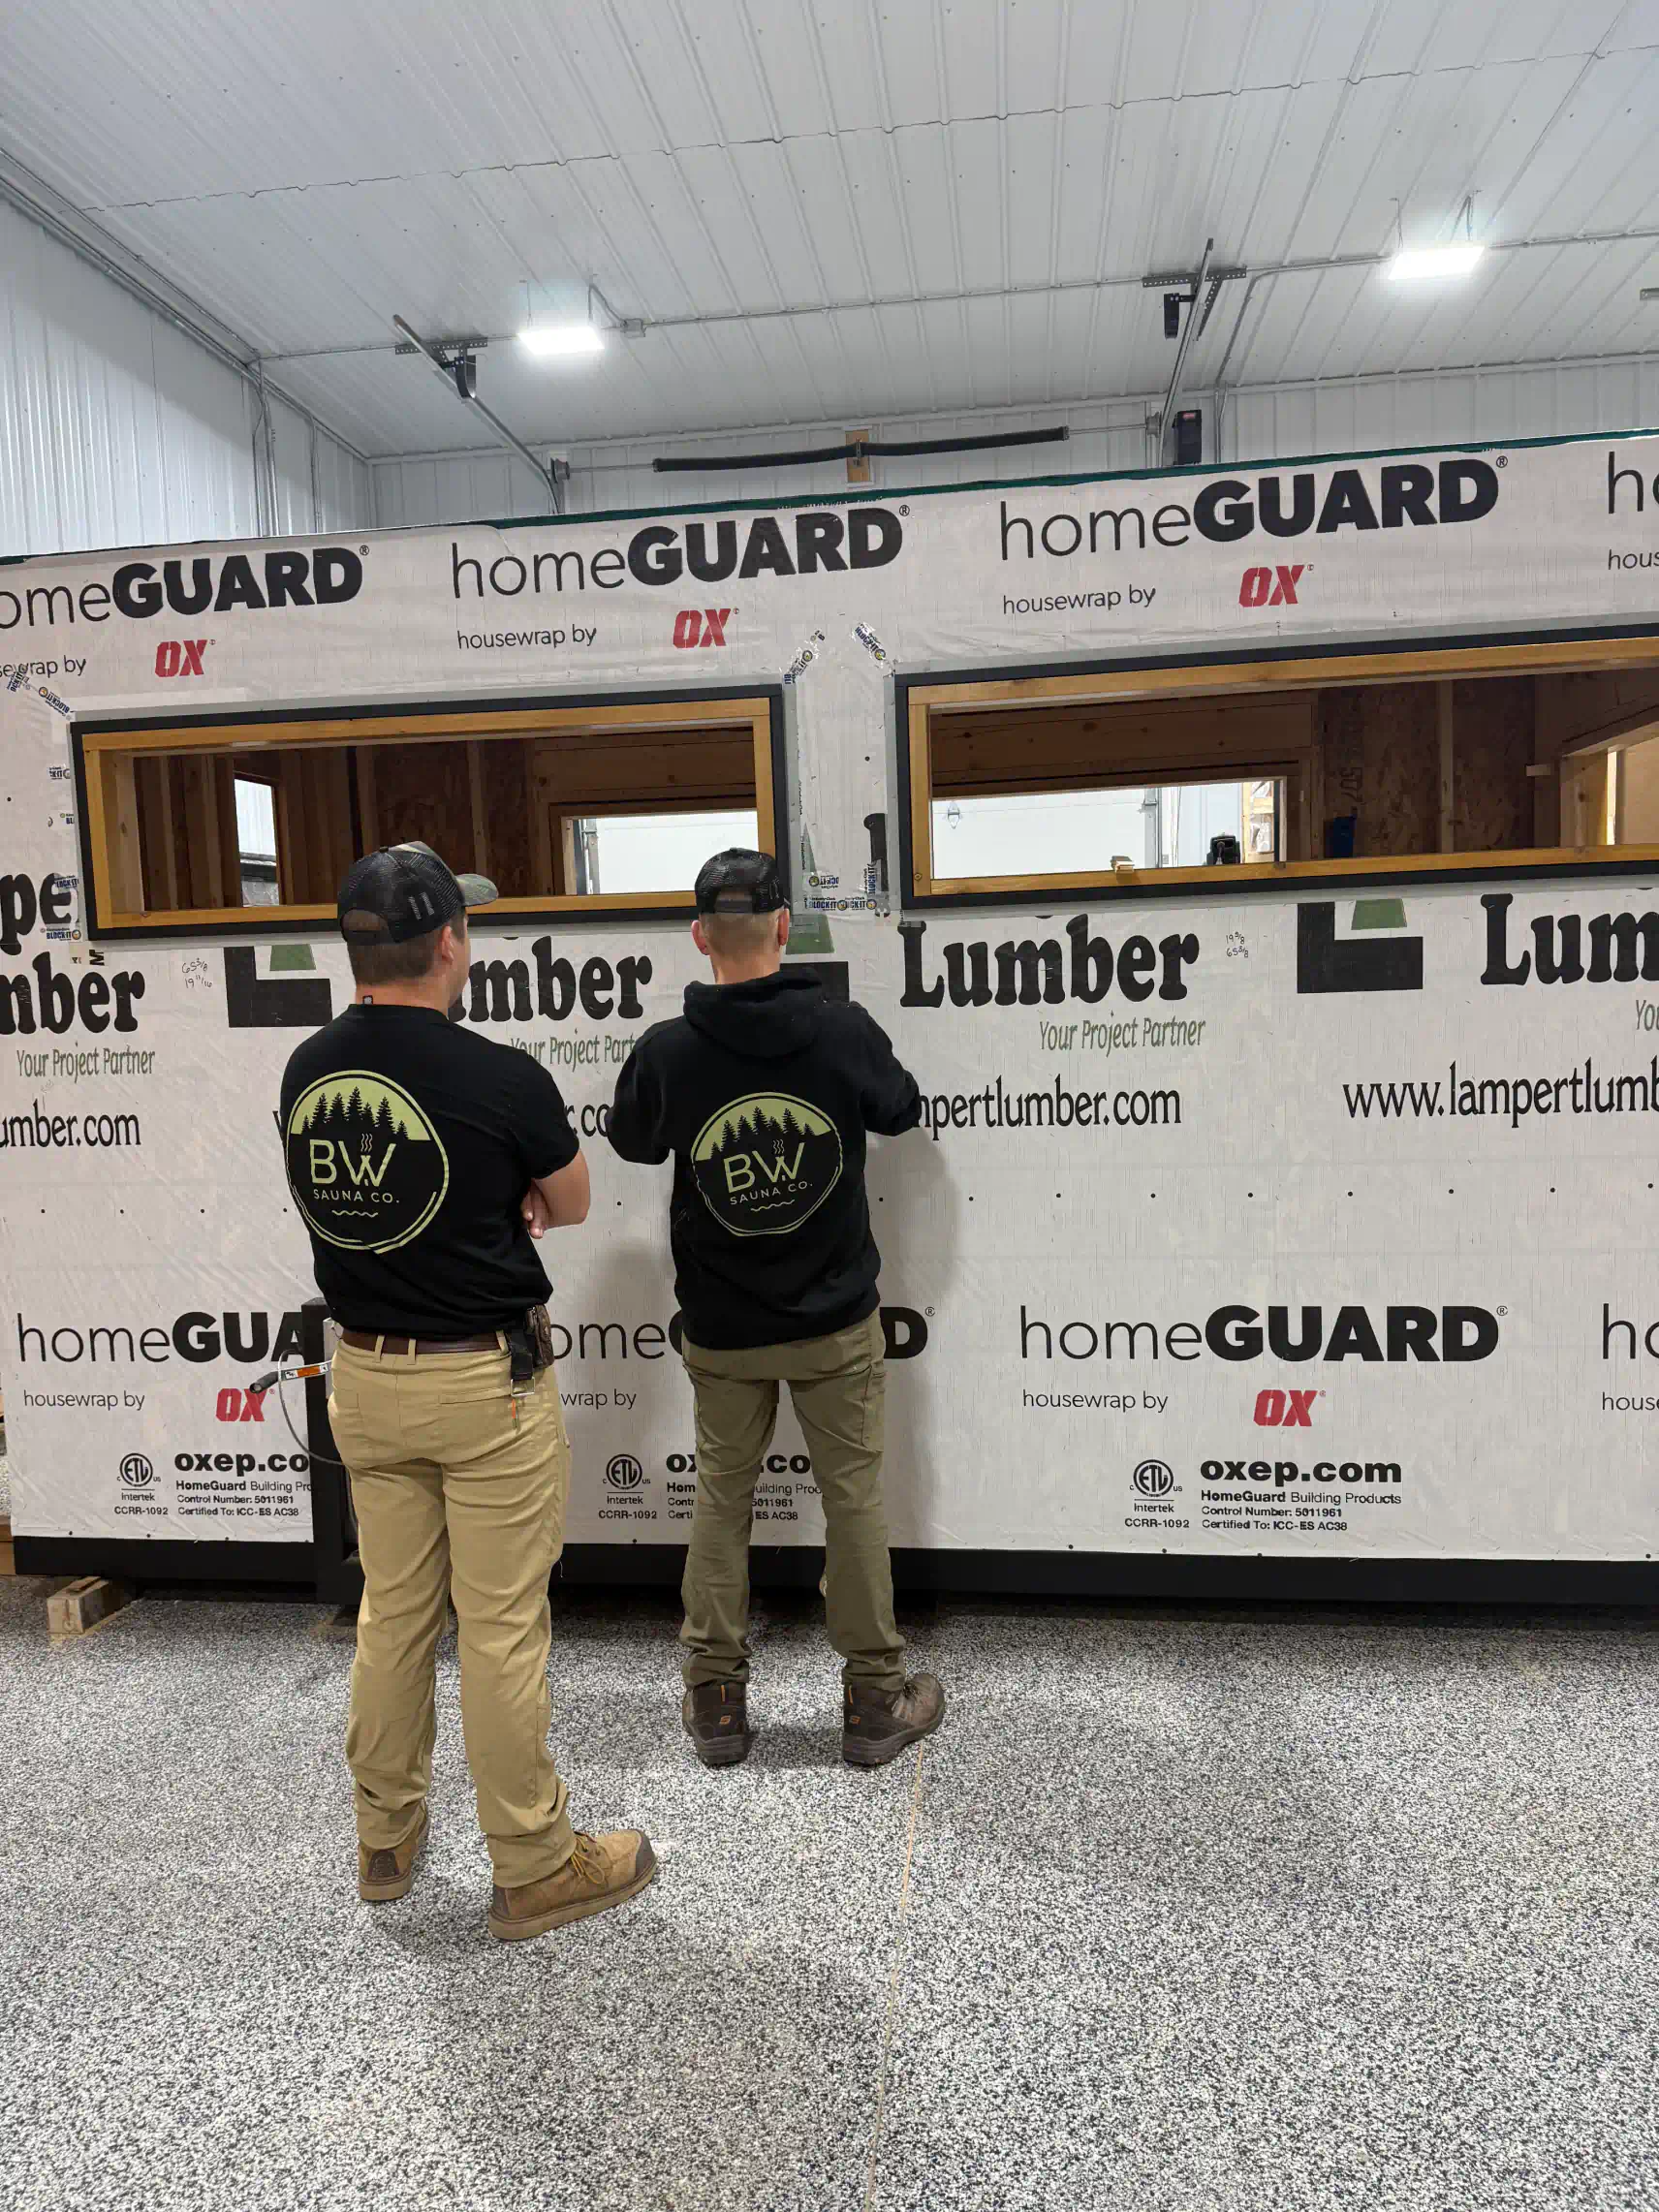
- Every sauna is hand-crafted in our Duluth shop.
- You get photo updates every single day. Even on days we are waiting on materials, you still hear from us.
- The difference is in what you cannot see: a multi-layer wall system, sealed so moisture never reaches the cavity, over a steel trailer frame.
Step 04 · Delivery
Set in place. Ready the moment we leave.
- We deliver and set the sauna in place. It is ready to use the moment we pull away.
- Support does not end at delivery. When you call, you reach Fitz or Jayson directly, not a call center.
- If something ever needs attention, we stand behind the build.
